
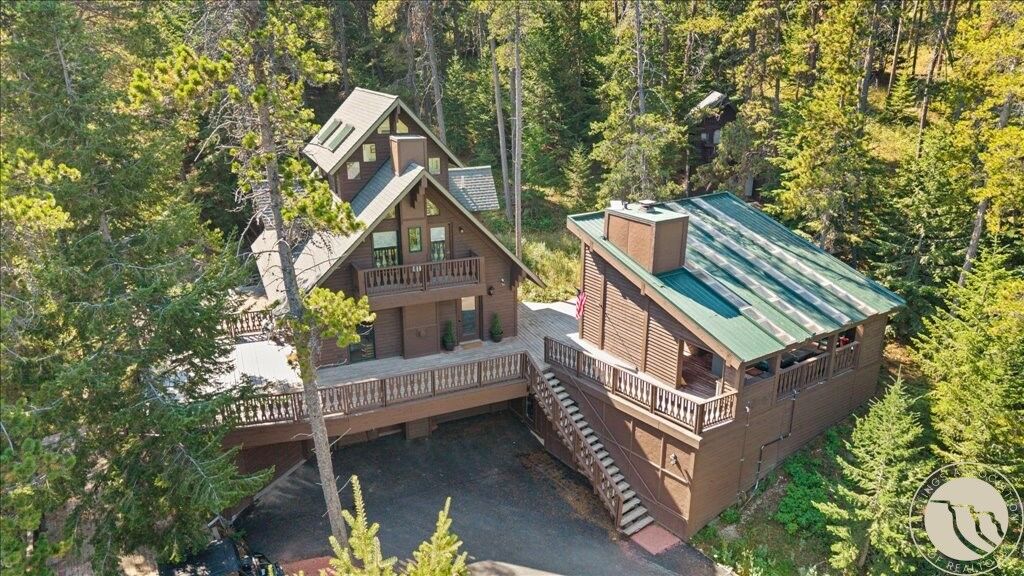
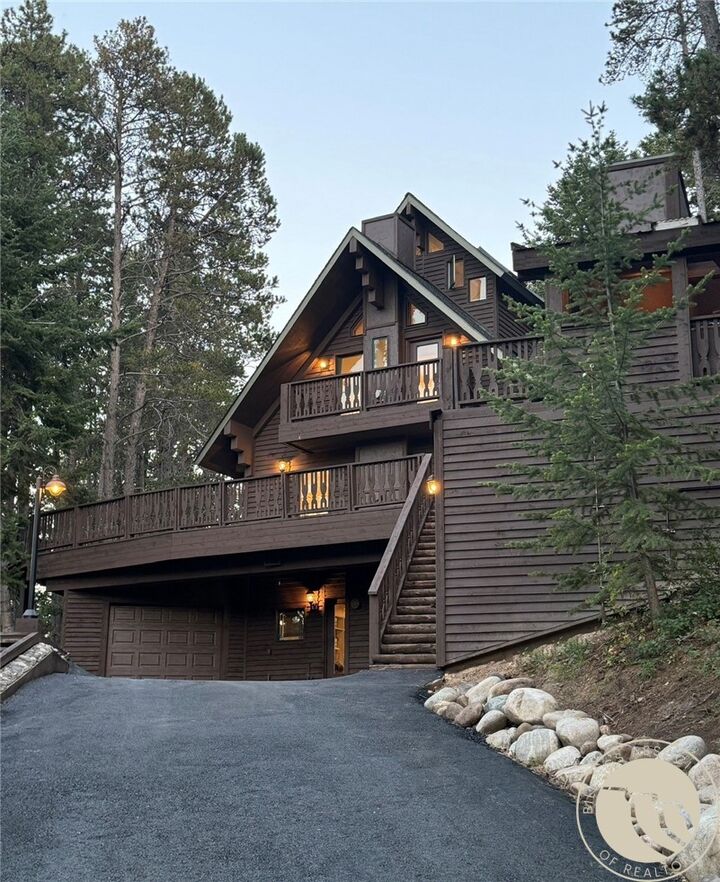
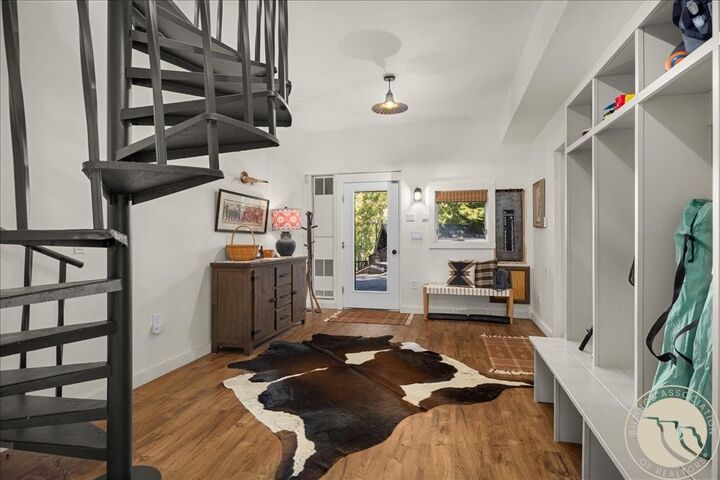
Listing Courtesy of: BILLINGS / Listed By: Rachel Court, Coldwell Banker The Brokers - Contact: (406) 794-9915
12 Palisades Path Red Lodge, MT 59068
Active (63 Days)
$2,250,000 (USD)

MLS #:
361437
361437
Taxes
$3,800
$3,800
Lot Size
1 acres
1 acres
Type
Single-Family Home
Single-Family Home
Year Built
2003
2003
Style
Cottage, Two Story
Cottage, Two Story
County
Carbon County
Carbon County
Community
Mountain Meadows Sub
Mountain Meadows Sub
Listed By
Rachel Court, Coldwell Banker The Brokers, Contact: (406) 794-9915
Source
BILLINGS
Last checked Oct 25 2026 at 2:09 AM GMT+0000
BILLINGS
Last checked Oct 25 2026 at 2:09 AM GMT+0000
Bathroom Details
- Full Bathrooms: 4
Interior Features
- Window Treatments
- Dishwasher
- Disposal
- Dryer
- Microwave
- Oven
- Range
- Refrigerator
- Washer
- Windows: Window Treatments
- Gas Range
- Range Hood
Subdivision
- Mountain Meadows Sub
Lot Information
- Trees
- Secluded
- Views
- Interior Lot
- Stream/Creek
Property Features
- Fireplace: 2
Heating and Cooling
- Gas
- Forced Air
- Central Air
Basement Information
- Full
- Walk-Out Access
Exterior Features
- Roof: Asphalt
- Roof: Shingle
Utility Information
- Utilities: Water Source: Well, Water Source: Private
- Sewer: Septic Tank
School Information
- Elementary School: Red Lodge
- Middle School: Red Lodge
- High School: Red Lodge
Parking
- Attached
Stories
- 2
Living Area
- 3,156 sqft
Listing Price History
Date
Event
Price
% Change
$ (+/-)
Sep 09, 2026
Price Changed
$2,250,000
-10%
-$245,000
Aug 22, 2026
Listed
$2,495,000
-
-
Additional Information: The Brokers | (406) 794-9915
Location
Disclaimer: Copyright 2026 Billings Association of Realtors. All rights reserved. This information is deemed reliable, but not guaranteed. The information being provided is for consumers’ personal, non-commercial use and may not be used for any purpose other than to identify prospective properties consumers may be interested in purchasing. Data last updated 10/24/26 19:09

Description